<-- style PDP --> 765 Church Street, Pelham - Detached for sale for $839,000
  • sold
  • leased

765 Church Street

Pelham, Ontario, L0S 1C0 - Fenwick

$839,000$000000

  • Neighbourhood

    Fenwick

  • Major Intersection

    Canboro & Victoria

  • Listed Since: 104 day(s)

  • Last update: 91 day(s) ago

Overview

  • Property Type

    Detached, 1 1/2 Storey

  • Bedrooms

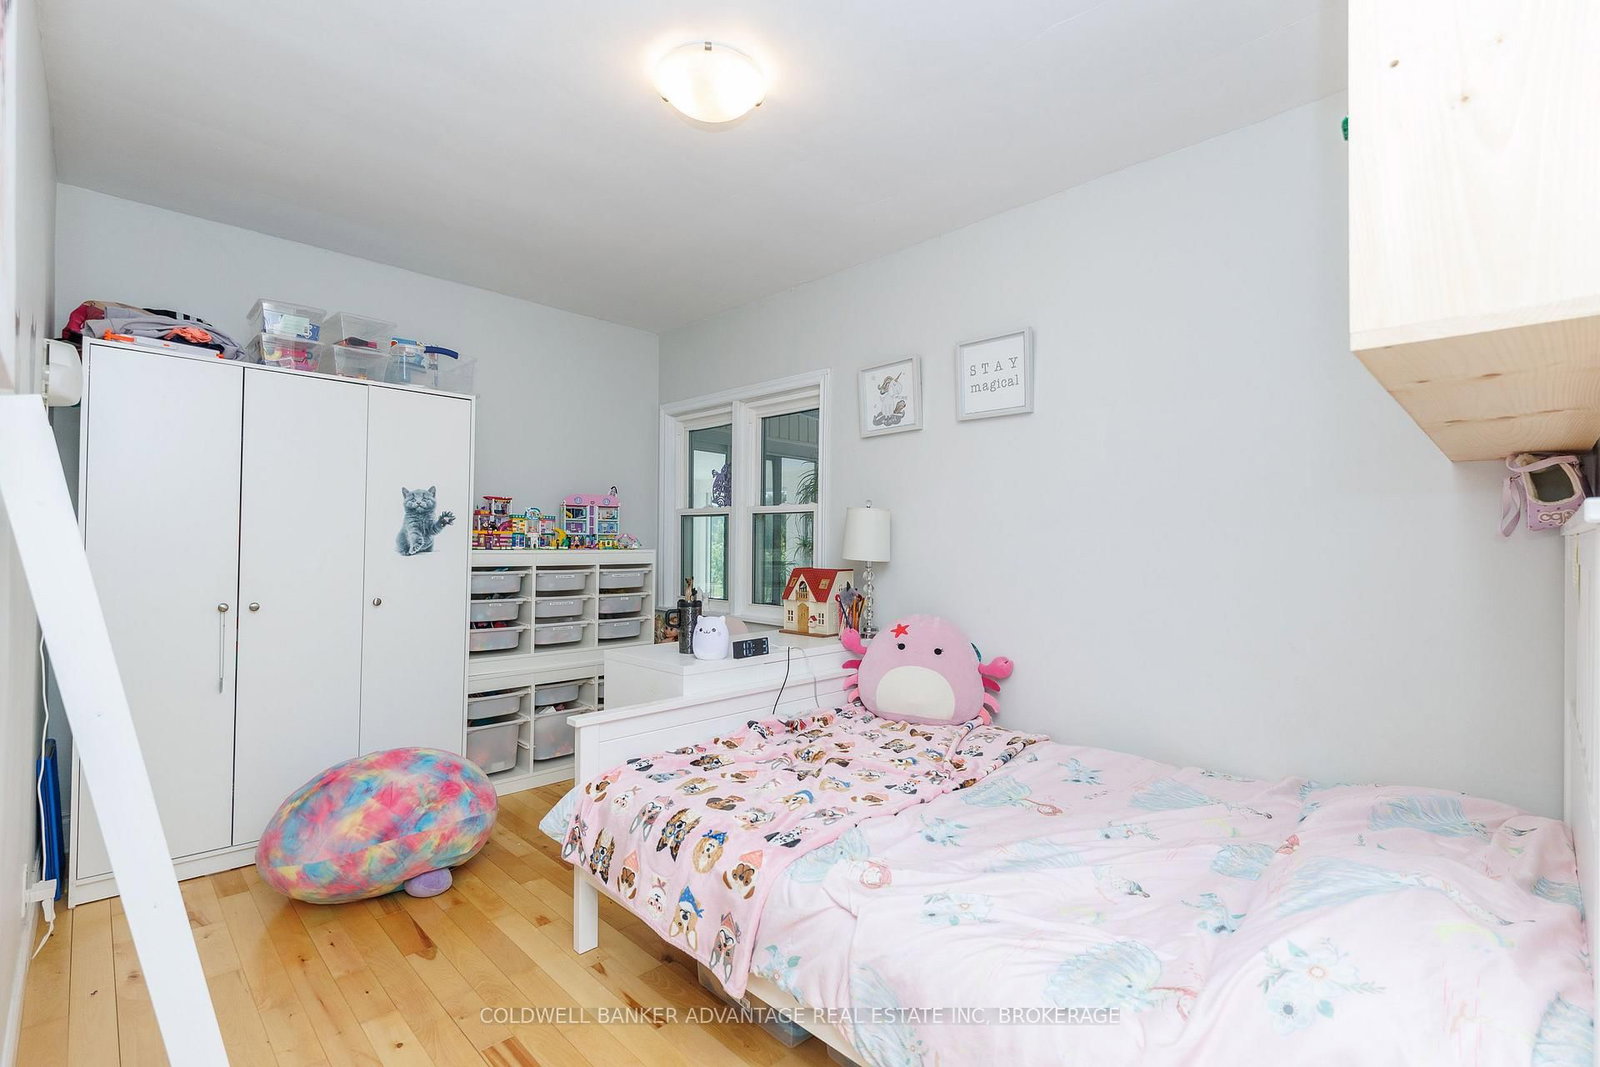
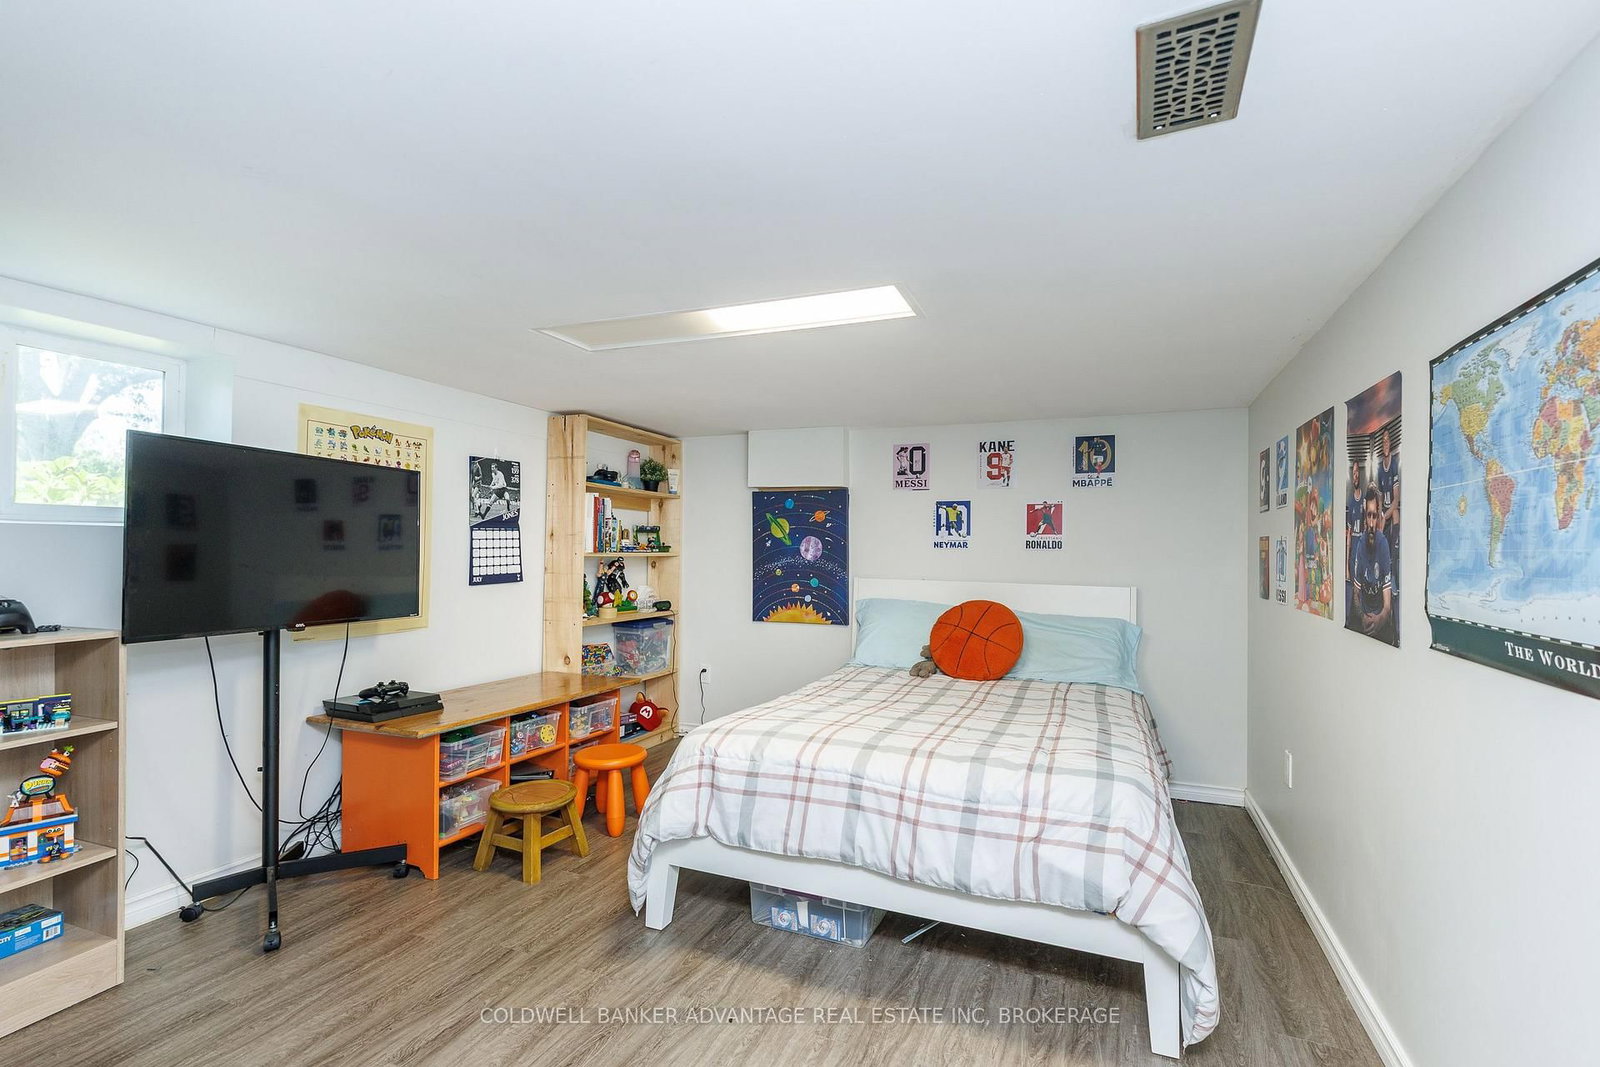
    3 + 2

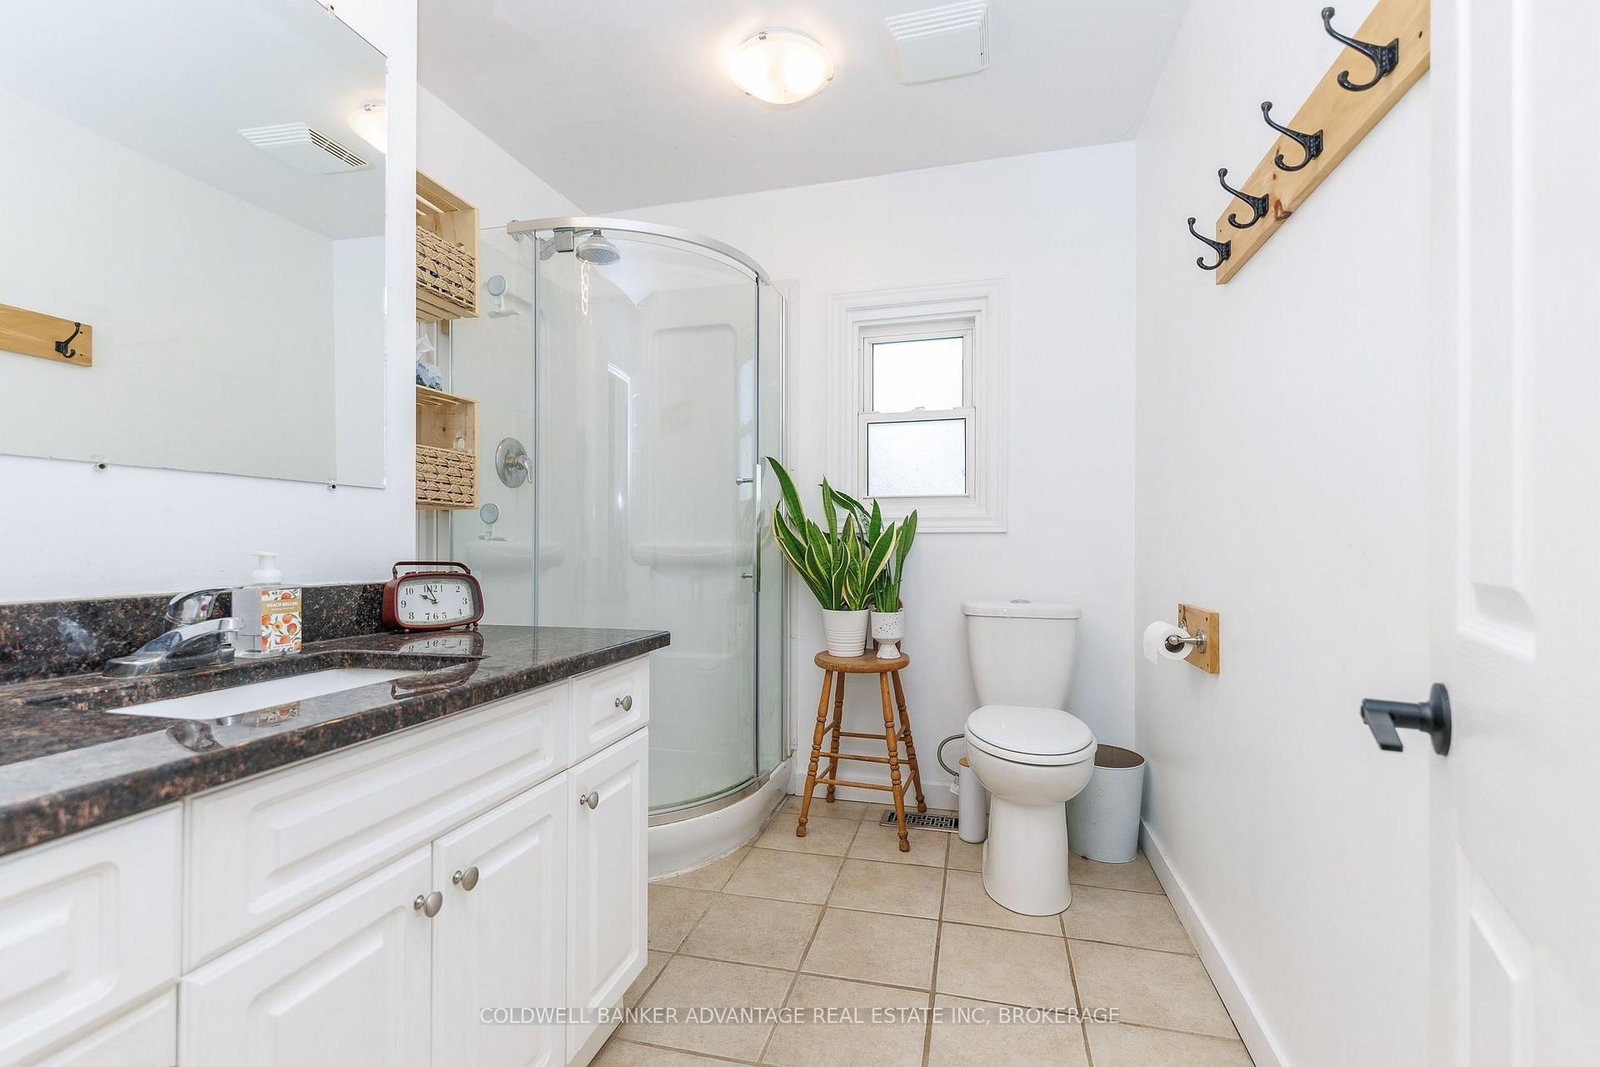
  • Bathrooms

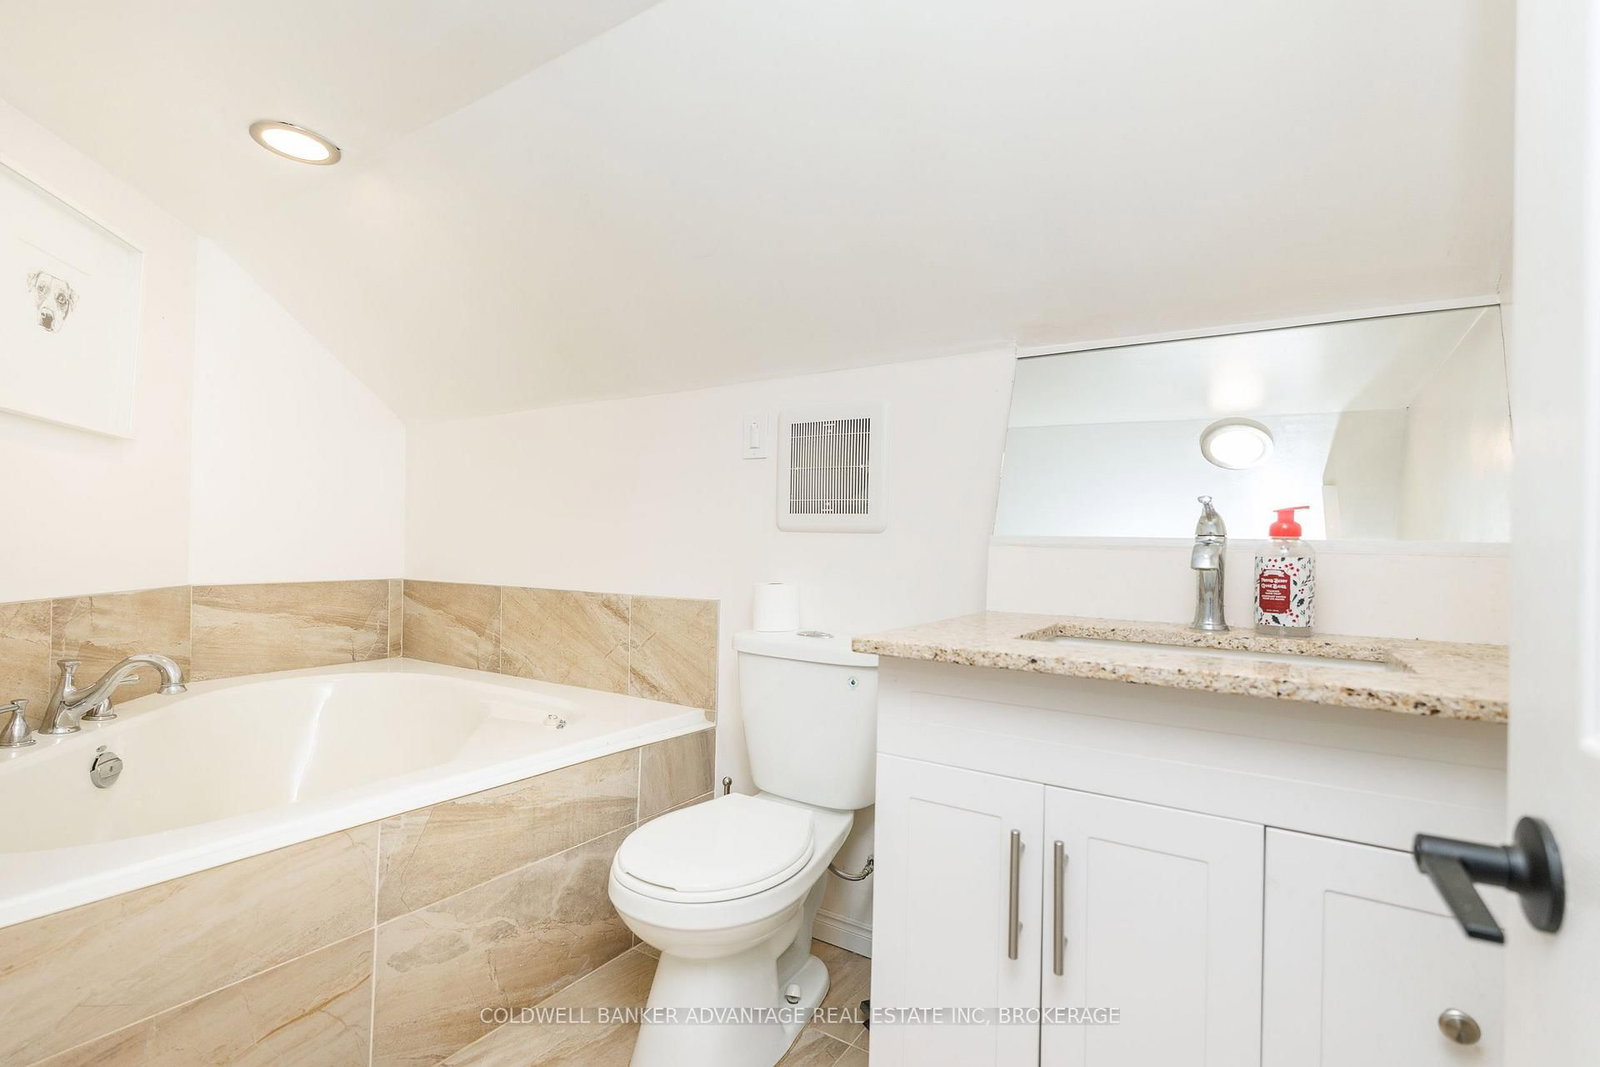
    2

  • Basement

    Full + Finished

  • Kitchen

    1

  • Total Parking

    12 (2 Detached Garage)

  • Lot Size

    185x694 (Feet)

  • Taxes

    $5,491.85 (2026)

  • Type

    Freehold

Property Description

Property description for 765 Church Street, Pelham

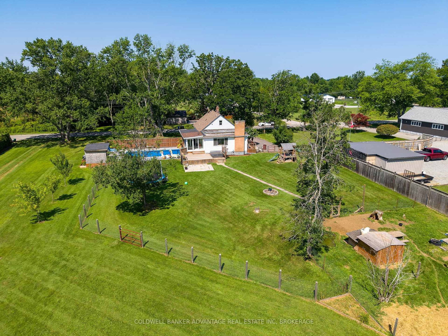
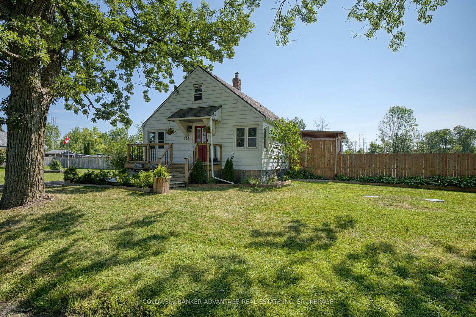
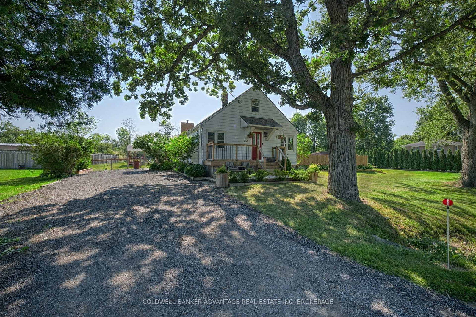
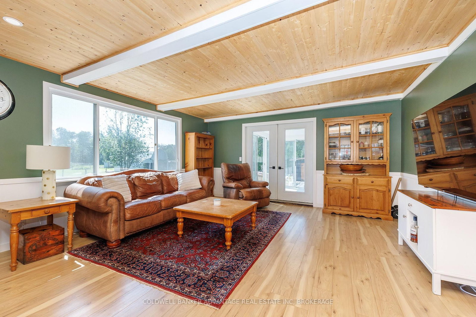
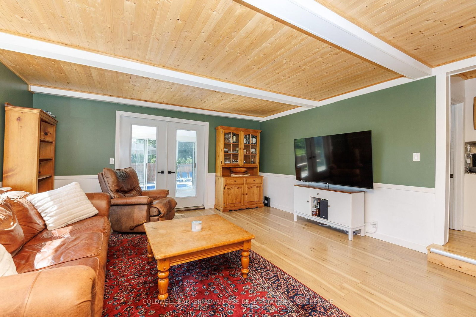
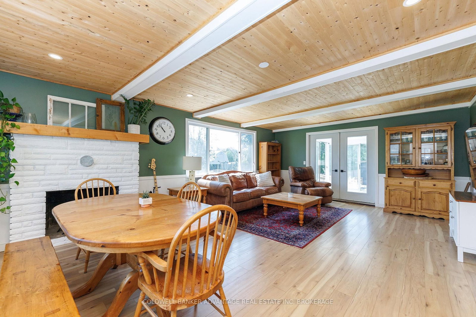
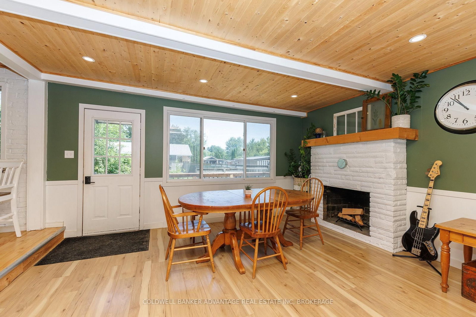
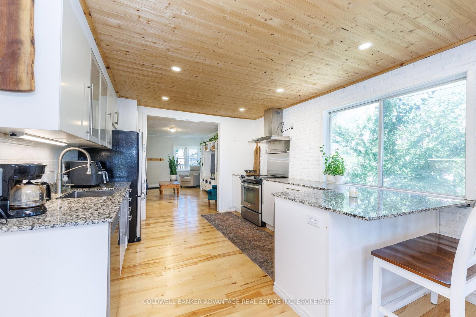
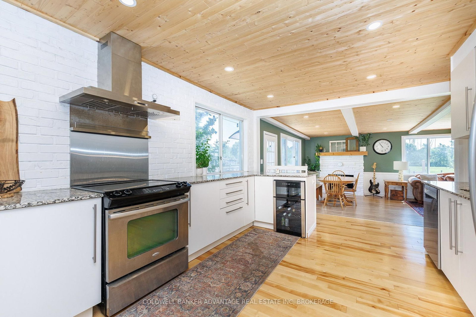
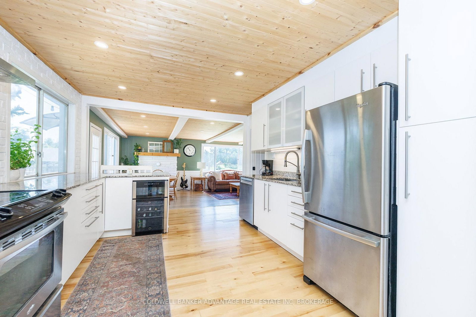
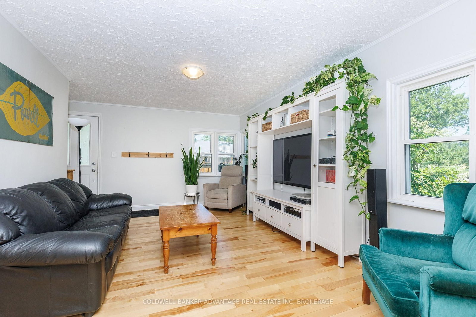
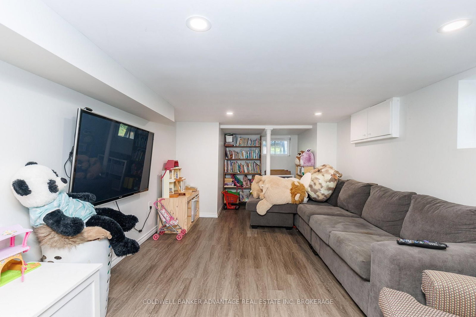
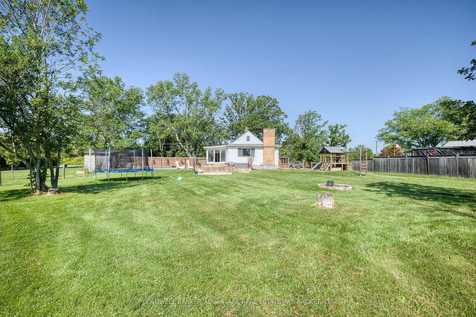
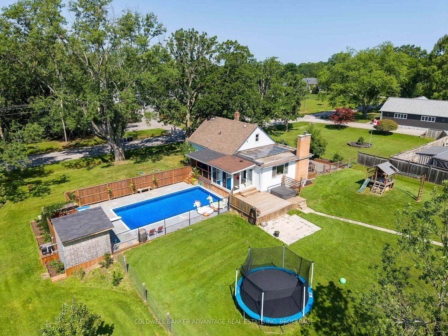
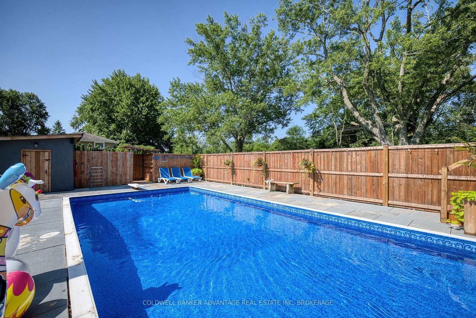
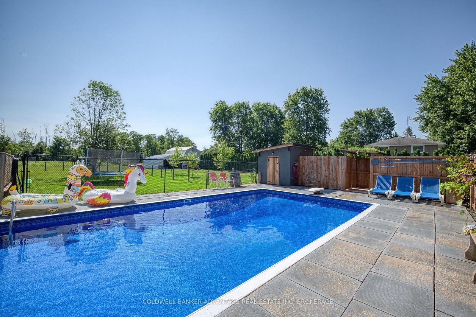
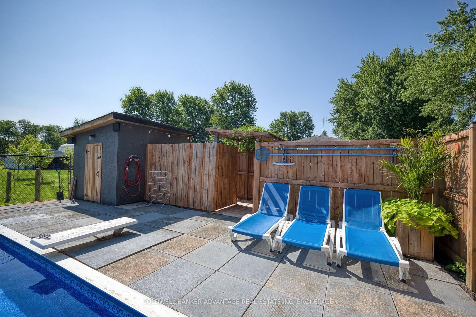
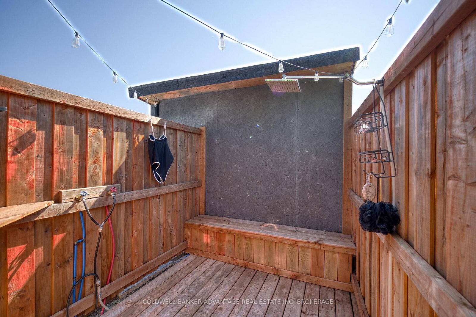
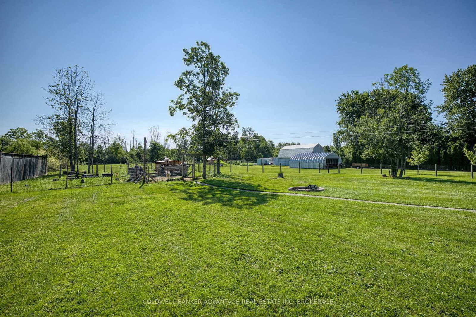
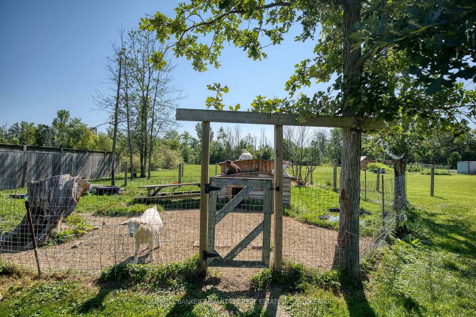
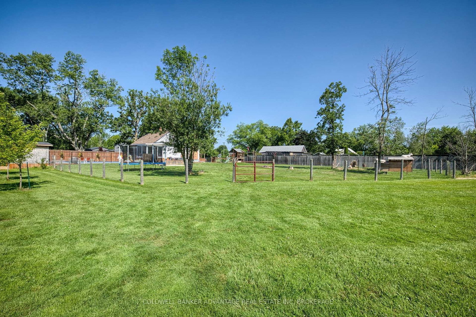
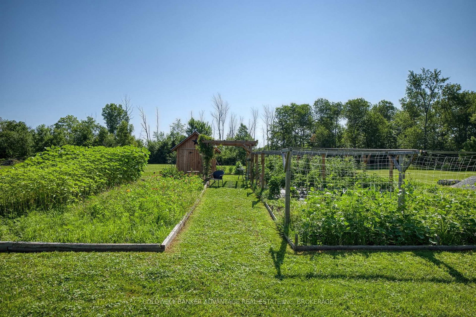
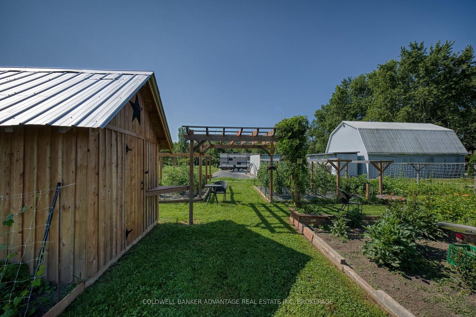
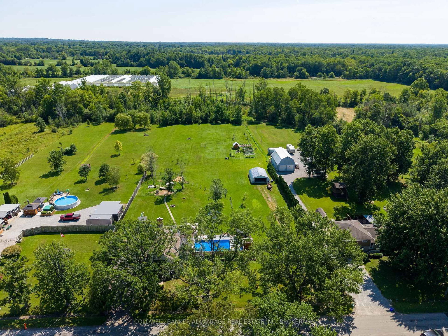
Welcome to your own private slice of Fenwick! Set on approximately 3 acres in the heart of one of Niagara's most desirable rural communities, this spacious 1,600+ sq. ft. home offers the perfect blend of country living and everyday convenience. Whether you've been dreaming of a hobby farm, space to build the ultimate workshop, dream garage, or "toy barn" for your cars, trucks, tractors, RV, or recreational equipment, this property offers endless possibilities. The backyard is designed for both relaxation and entertaining, featuring a large in-ground pool with numerous recent updates, including a new filter (2022), pool liner (2023), return jets (2024), and gas heater (2025). A unique outdoor shower adds to the resort-style feel, making summer days even more enjoyable. The expansive property also includes a large Quonset building, established vegetable gardens, and multiple fenced areas ideal for dogs, goats, chickens, or other hobby farm animals. With room to grow, garden, play, or simply enjoy the peace and privacy, this is a property that truly lets you create the lifestyle you've been looking for. Rarely does a property offering this much space, versatility, and opportunity become available in the heart of Fenwick. If you've been searching for acreage without sacrificing convenience, this is one you won't want to miss.

Listed by COLDWELL BANKER ADVANTAGE REAL ESTATE INC, BROKERAGE

  • MLS #

    X13615616

  • Sq. Ft

    1500-2000

  • Sq. Ft. Source

    MLS

  • Lot Irregularities

    n/a

  • Year Built

    51-99

  • Pool

    Inground

  • Drive

    Pvt Double

  • Garage

    Detached, 2 spaces

  • Total Parking

    12

  • Family Room

    Y

  • Den

    Y

  • Exterior

    Alum Siding

  • Fireplace

    Y

  • Roof

    Asphalt Shingle

  • Foundation

    Concrete, Block

  • Elevator

    n/a

  • Water View

    n/a

  • Laundry Level

    Lower

  • Heat

    Forced Air

  • A/C

    Central Air

  • Water

    Municipal

  • Water Supply

    n/a

  • Sewers

    Septic

  • Central Vac

    N

  • Living

    7.26 x 4.83 ft Main level

  • Dining

    5.23 x 3.4 ft Main level

  • Sunroom

    3.56 x 3.07 ft Main level

  • Kitchen

    4.62 x 3.4 ft Main level

  • Br

    3.56 x 3.32 ft Main level

  • Br

    4.22 x 2.56 ft Main level

  • Br

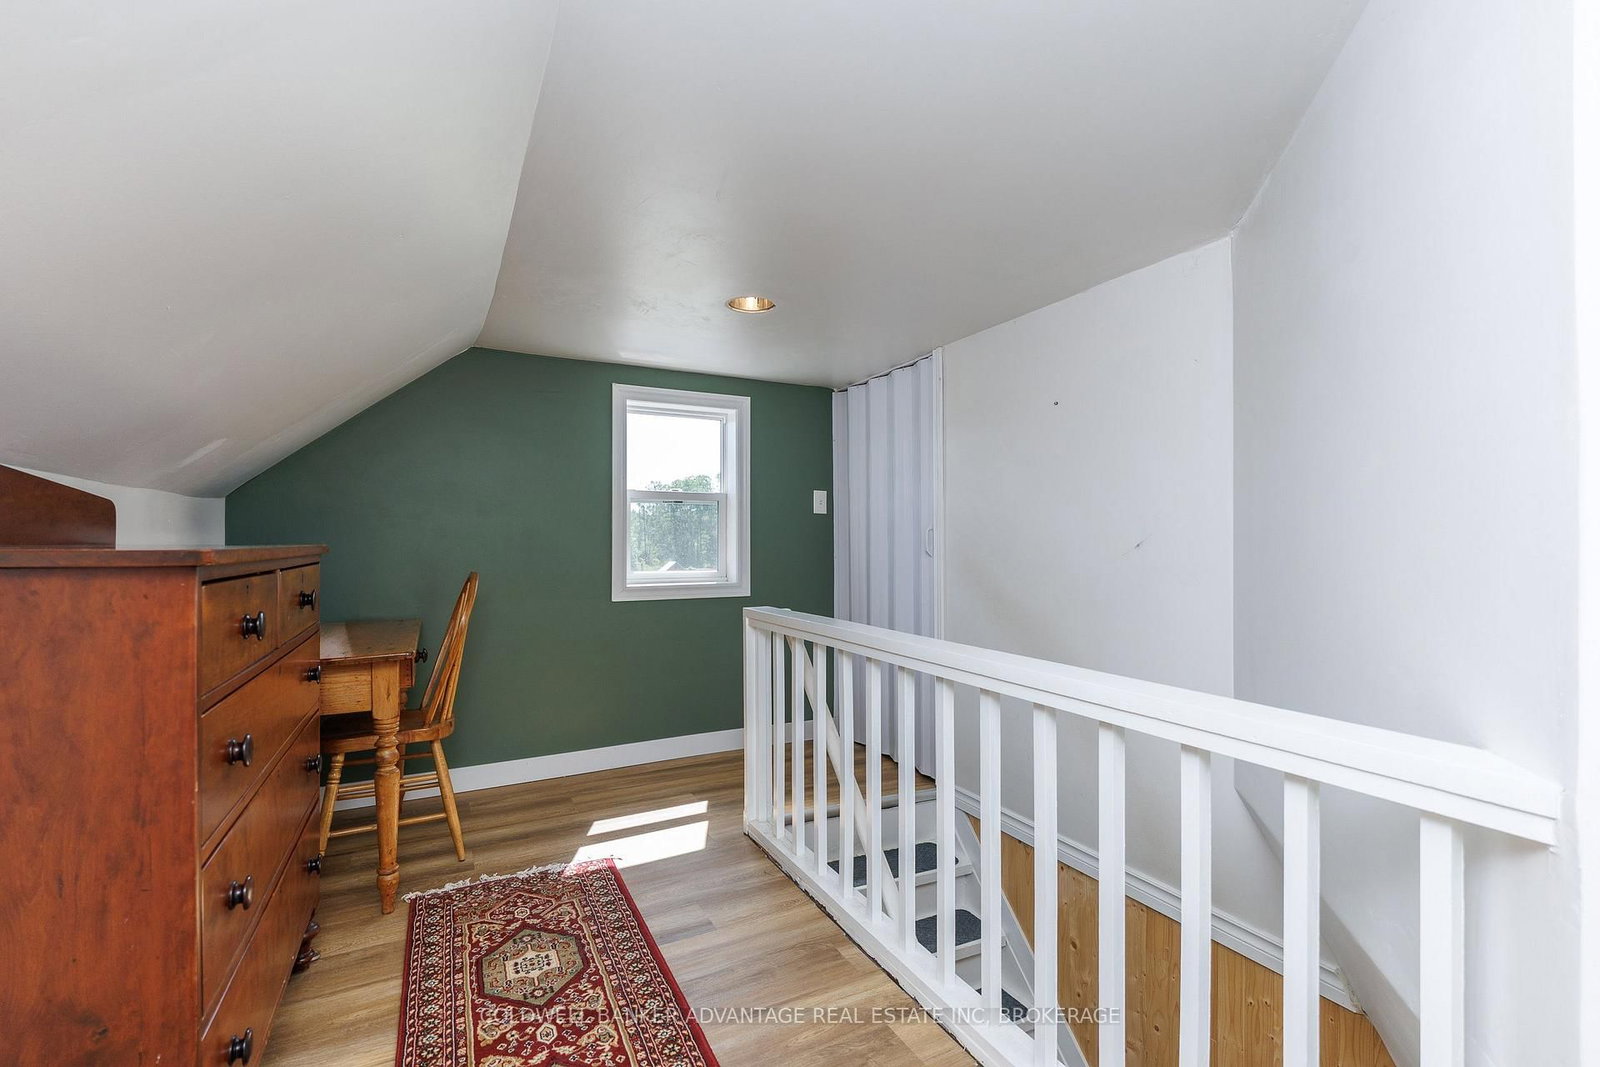
    10.11 x 3.73 ft 2nd level

  • Br

    4.11 x 3.4 ft Bsmt level

  • Br

    5.79 x 3.4 ft Bsmt level

  • Utility

    5.28 x 3.23 ft Bsmt level

  • Laundry

    4.57 x 2.64 ft Bsmt level

  • MLS #

    X13615616

  • Sq. Ft

    1500-2000

  • Sq. Ft. Source

    MLS

  • Lot Irregularities

    n/a

  • Year Built

    51-99

  • Pool

    Inground

  • Drive

    Pvt Double

  • Garage

    Detached, 2 spaces

  • Total Parking

    12

  • Family Room

    Y

  • Den

    Y

  • Exterior

    Alum Siding

  • Fireplace

    Y

  • Roof

    Asphalt Shingle

  • Foundation

    Concrete, Block

  • Elevator

    n/a

  • Water View

    n/a

  • Laundry Level

    Lower

  • Heat

    Forced Air

  • A/C

    Central Air

  • Water

    Municipal

  • Water Supply

    n/a

  • Sewers

    Septic

  • Central Vac

    N

  • Living

    7.26 x 4.83 ft Main level

  • Dining

    5.23 x 3.4 ft Main level

  • Sunroom

    3.56 x 3.07 ft Main level

  • Kitchen

    4.62 x 3.4 ft Main level

  • Br

    3.56 x 3.32 ft Main level

  • Br

    4.22 x 2.56 ft Main level

  • Br

    10.11 x 3.73 ft 2nd level

  • Br

    4.11 x 3.4 ft Bsmt level

  • Br

    5.79 x 3.4 ft Bsmt level

  • Utility

    5.28 x 3.23 ft Bsmt level

  • Laundry

    4.57 x 2.64 ft Bsmt level

Thinking of Selling?

Find Out Your Home’s Value in Today’s Market!

No Email or Signup is required to view your home estimate.

estimate your home value

Contact Manoj Kukreja

Sales Representative,
Century 21 People’s Choice Realty Inc.,
Brokerage
(647) 576 - 2100

Manoj profile avatar

Property History

Property history for 765 Church Street, Pelham

This property has been sold 1 time before. Create your free account to explore sold prices, detailed property history, and more insider data.

Sign In / Register

Estimated price

Date
Price
Change
2026-07-29
$817,797
0.76%

Mortgage Calculator

This data is for informational purposes only.

Mortgage Payment per month

Principal Amount

Interest

Total Payable

Amortization

Amortization

Closing Cost Calculator

This data is for informational purposes only.

Closing Cost Total for this property

Total Cash flow for purchasing this property

Down Payment(%)*
Additional information

Provincial Land Transfer Tax

Ontario Land Transfer Tax Rebate

Toronto Land Transfer Tax

Toronto Land Transfer Tax Rebate

PST on CMHC Insurance Premium

Lawyer Fees

$2,825

Government Registration Fee's

$164

Title Insurance

Closing Cost Total

Total Cash flow for purchasing this property

Provincial Land Transfer Tax

Ontario Land Transfer Tax Rebate

Toronto Land Transfer Tax

Toronto Land Transfer Tax Rebate

PST on CMHC Insurance Premium

Lawyer Fees

$2,825

Government Registarion Fee's

$164

Title Insurance

Down Payment(%)*

* A down payment of less than 20% is permitted only for first-time home buyers purchasing their principal residence. The minimum down payment required is 5% for the portion of the purchase price up to $500,000, and 10% for the portion between $500,000 and $1,500,000. For properties priced over $1,500,000, a minimum down payment of 20% is required.

Thinking of Selling?

Find Out Your Home’s Value in Today’s Market!

No Email or Signup is required to view your home estimate.

estimate your home value

Contact Manoj Kukreja

Sales Representative, Century 21 People’s Choice Realty Inc., Brokerage
(647) 576 - 2100

Manoj profile avatar

Recent Sold Listings in Fenwick, Pelham

Popular Cities